A beautifully presented two bedroom semi-detached house finished to a high standard. Situated in a popular area within easy reach of local shops. Bus services to Brighton and Eastbourne pass closeby.
Modern fitted kitchen and stylish bathroom, conservatory, UPVC double glazed windows, gas central heating, fenced rear garden, off road parking.
Ground Floor
Hall
Composite front door, Stairs, door to:
Living Room
4.05m (13'4") max x 2.81m (9'3")
Window overlooking the front garden, open plan to:
Dining Room
3.50m (11'6") x 2.95m (9'8")
Fireplace, double radiator, patio door to Conservatory
Kitchen
3.50m (11'6") x 1.91m (6'3")
Fitted with an extensive range of white gloss fronted wall and base cabinets with under cabinet lighting and laminate worktops with tiled splashbacks. Inset ceramic hob with extractor hood over, built in electric oven, inset stainless steel sink unit with mixer tap, space and plumbing for washing machine, space for tall fridge/freezer,
Conservatory
Window and door to the rear garden.
First Floor
Landing
Window to side
Bedroom 1
2.79m (9'2") x 2.00m (6'7")
Two windows overlooking the front garden, built in cupboard.
Bedroom 2
3.50m (11'6") x 2.83m (9'3")
Window overlooking the rear garden, fitted cupboards.
Bathroom
Contemporary white suite with panelled bath, mixer tap and shower, glass shower screen, low level WC, vanity basin with cupboards under, wall mounted mirror fronted bathroom cabinet, column radiator with heated towel rail, wall mounted Worcester Bosch combination boiler, window overlooking the rear garden.
Outside
Front garden
Laid to lawn with walled boundaries, block paved driveway, gated access to rear garden.
Rear Garden
Laid to lawn with paved patio, brick built storage shed.
Council Tax
Lewes-Eastbourne Council
Band C
EPC Rating
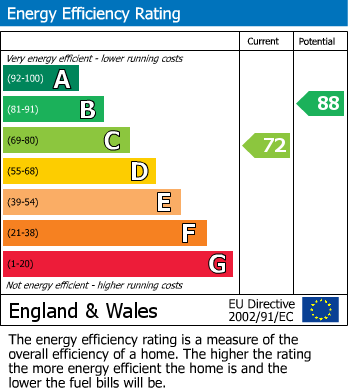
Band C (72C)
Deposit £1730
Council Tax Band: C
Beautifully presented house
Modern fitted kitchen
Stylish bathroom
Two reception rooms
Two double bedrooms
Conservatory
Close to local shops
Busses to Brighton & Eastbourne
Gas central heating
UPVC double glazing.