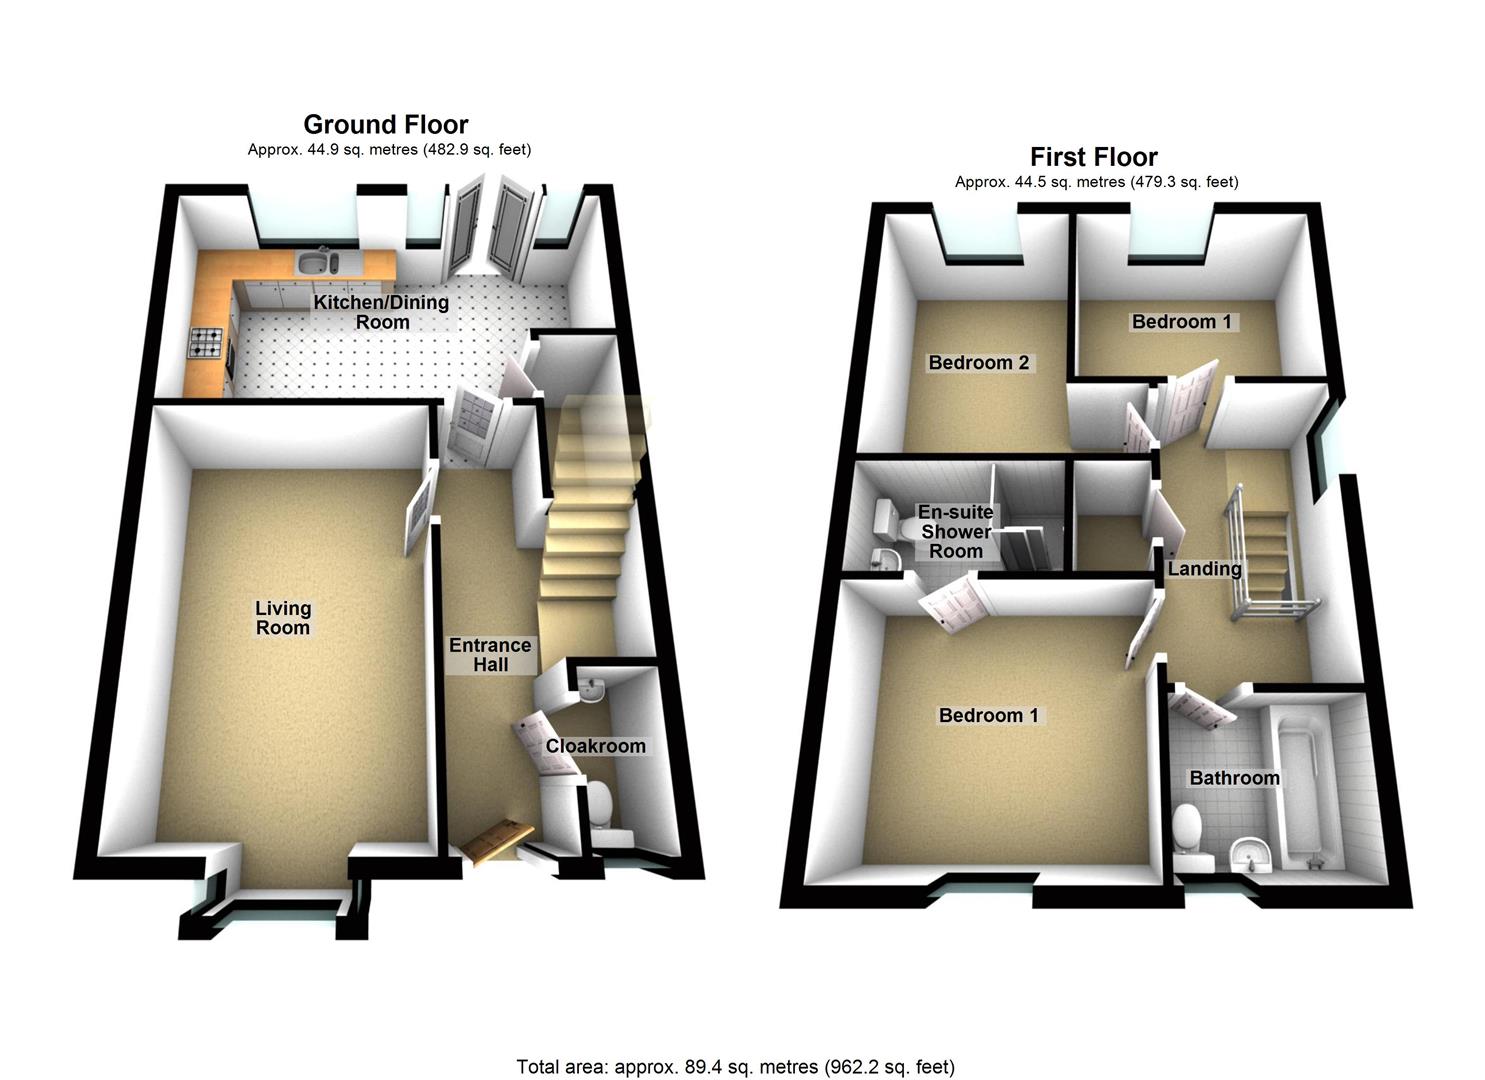
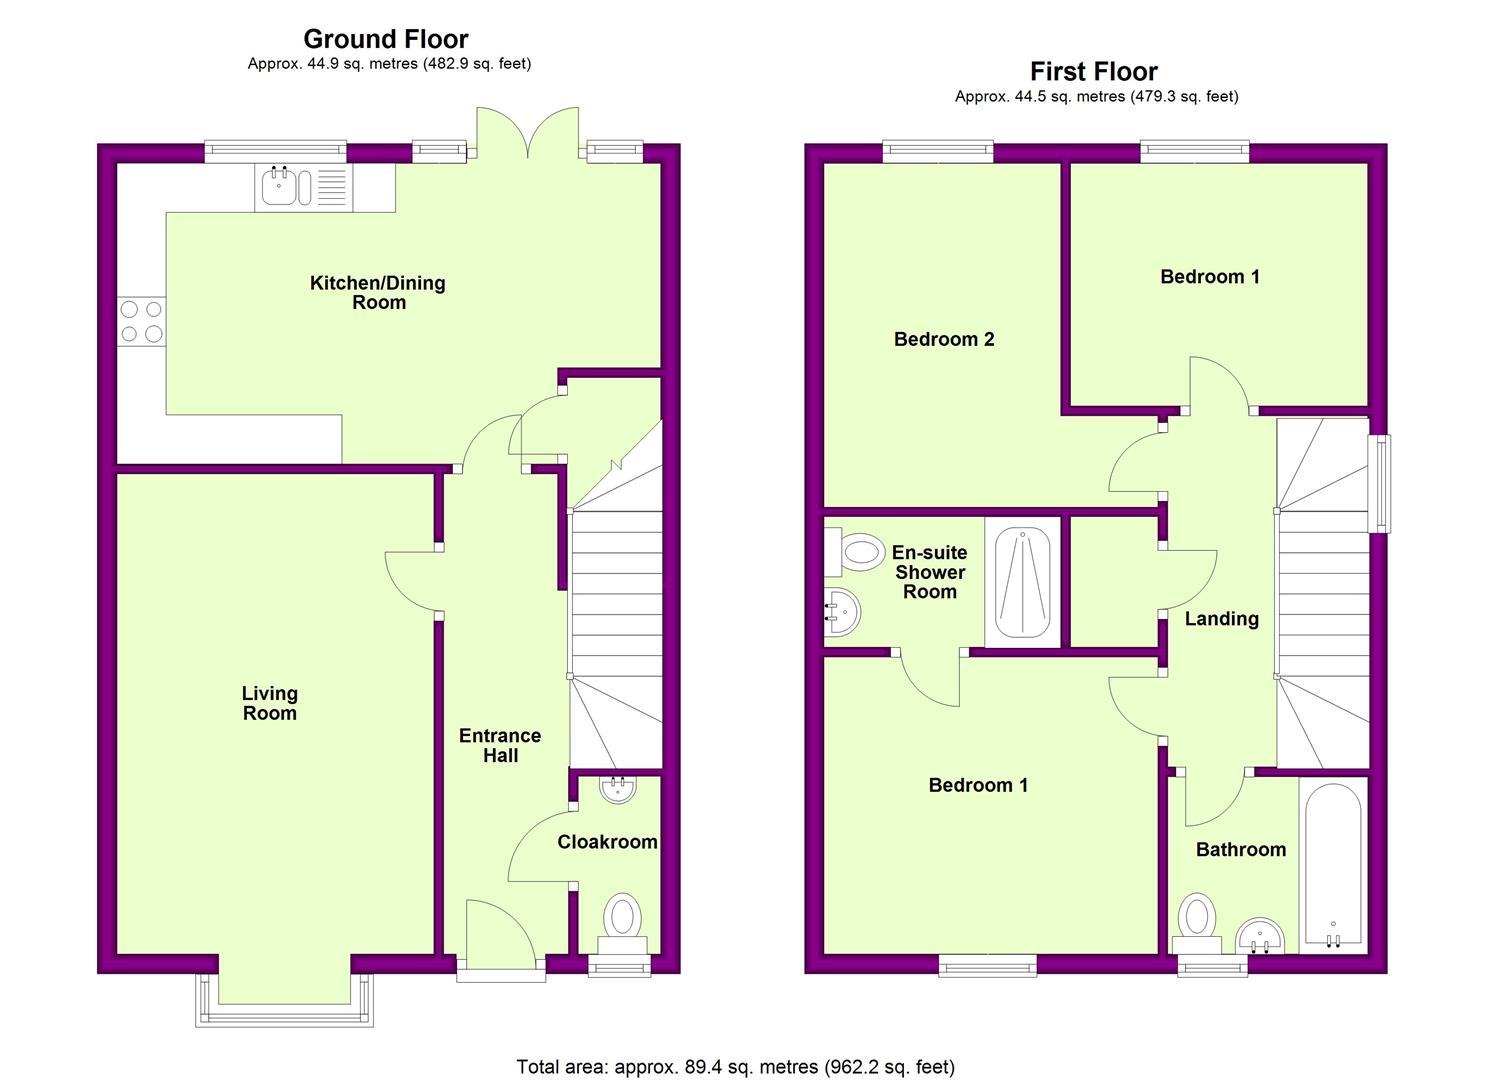
A brand new family house situated on the Seaford Grange development. This stunning house is finished to a high standard and has three bedrooms, en-suite shower room, family bathroom, Living room, kitchen dining room, cloakroom, good size fenced garden, driveway for 2 cars, electric vehicle charging point. Gas central heating and UPVC double glazing.
Entrance Hall
Front door, vinyl plank flooring, stairs to the first floor.
Cloakroom
Window to the front, low level WC with concealed cistern, radiator, pedestal had basin, vinyl plank flooring.
Living Room
4.89m (16') x 3.23m (10'7")
Box window to the front, two ceiling lights, TV point, radiators, vinyl plank flooring.
Kitchen/Dining Room
5.53m (18'2") max x 3.06m (10')
Fitted with an extensive range white gloss wall and base cabinets with Oak effect laminate worktops, integrated appliances including fridge/freezer, dishwasher and washing machine. Inset gas hob with extractor hood over, built in eye-level double oven, cupboard for housing a microwave.
French doors and side windows to the private rear garden, vinyl plank flooring, inset LED ceiling downlighters, built in storage cupboard housing electric consumer unit and telephone/fibre switch.
First Floor
Landing
Window to the side, built in storage cupboard, built in airing cupboard, access to loft space.
Bedroom 1
3.40m (11'2") x 3.02m (9'11")
Window overlooking the front garden, radiator, door to:
En-suite Shower Room
Fitted with a white suite comprising, wide shower enclosure with thermostatic shower mixer and sliding shower door,
Bedroom 2
3.50m (11'6") x 3.40m (11'2") maximum.
Window overlooking the rear garden.
Bedroom 3
3.02m (10'0") x 2.47m (8'1")
Window overlooking the rear garden
Bathroom
Walls tiled in large ceramics, panelled bath with mixer tap, thermostatic shower mixer and glass shower screen, wall mounted was basin, low level WC with concealed cistern. Window to the front.
Outside
Front Garden
Laid to lawn with paved path to the front door, shrub boundaries.
Driveway
Parking for two cars, electric vehicle charging point, gate to the rear garden.
Rear Garden
Laid mainly to lawn with paved patio area, bike storage shed, fenced boundaries.
Council Tax Band TBA
EPC Rating Band B (83)